
10 / 22
Case file
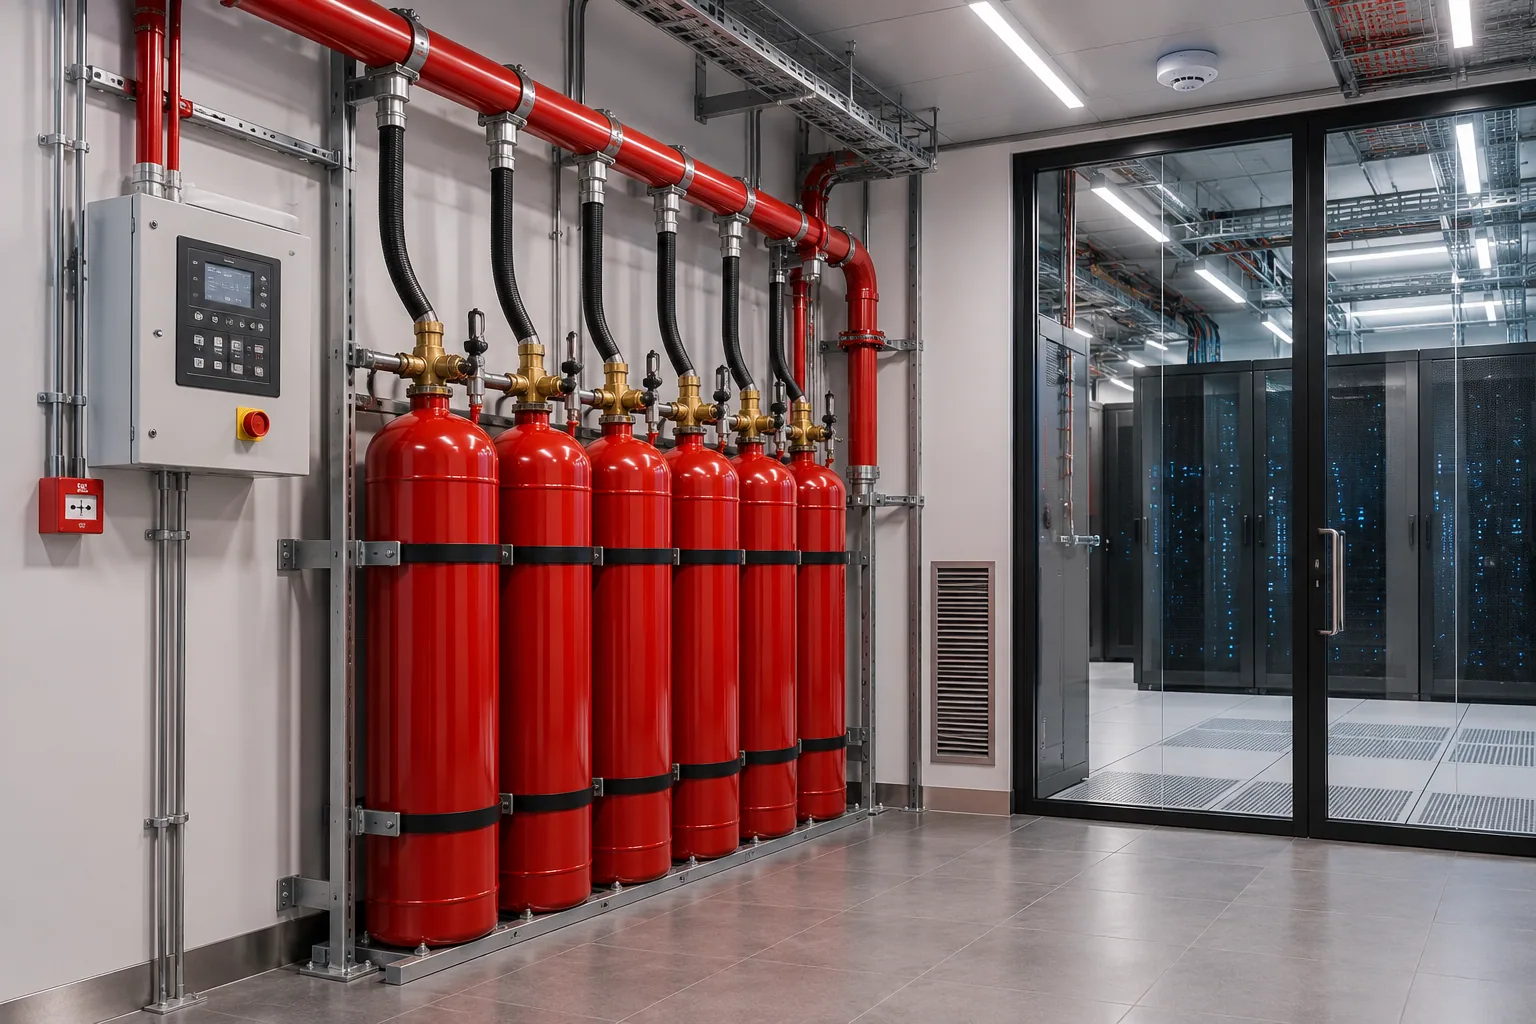
Clean-agent and inert-gas fire suppression — the clean agent flooding system of consultant schedules — FM-200/HFC-227ea, fluoroketone-class NOVEC 1230, CO2 and inert-gas systems — for server rooms, data centres, archives, electrical and panel rooms and other spaces where water would do as much damage as the fire, engineered to readiness per NBC, relevant IS codes and NFPA 2001/12 for consultant and AHJ review.
| Requirement | Code-minimum approach | Engineered approach |
|---|---|---|
| Agent selection | Whichever cylinder is easiest to source | Clean-agent, inert blend or CO2 chosen to the room's contents, occupancy and ventilation |
| Hold time | Assumed | Door-fan integrity test confirms the enclosure holds the agent for the required period before sign-off |
| Discharge logic | Detection only | Cross-zoned detection with abort, manual-release, pre-discharge warning and HVAC/door interlocks against a written cause-and-effect matrix |
Educational comparison of design rigour — final approval rests with the AHJ/consultant.
/ The discipline, in detail
How we approach gas suppression system.
Some rooms cannot tolerate a sprinkler discharge — a data hall, a UPS and panel room, a rare-book archive, a control room. For those spaces the suppressant has to flood the enclosure, smother the fire and then ventilate away without leaving a residue on the equipment. This is the scope tender documents and consultants often name a clean agent flooding system: a total-flooding design in which a clean agent — an HFC such as HFC-227ea, a fluoroketone-class agent, or an inert-gas blend — fills the sealed enclosure to a calculated concentration and holds it there. We design every clean-agent system from an enclosure integrity assessment and an agent-concentration calculation: the volume of the protected space, the design concentration the chosen agent needs to hold, and the hold-time the room can actually maintain once the gas is in. Agent selection — chemical clean-agent, fluorinated ketone, inert blend or, where personnel are excluded, CO2 — follows from the room's contents, occupancy and ventilation, not from whichever cylinder is easiest to source.
On site the work is treated as a sealed-enclosure exercise. Detection is cross-zoned so a single faulty detector cannot dump the agent, the discharge nozzles are positioned for even distribution, and a door-fan integrity test confirms the room holds the agent for the required period before the system is signed off. Abort stations, manual release, audible and visible pre-discharge warning and interlocks to HVAC dampers and door-holders are programmed against a written cause-and-effect matrix and tested, not assumed. We coordinate the gas system with the wider fire-alarm and detection scope so the panel sees the discharge and the building responds as one. The AMC covers cylinder weight and pressure checks, detector testing and periodic door-fan re-validation. Readiness is our deliverable; final approval rests with the AHJ/consultant, so verify with the AHJ/consultant.
On record
Every gas suppression system engagement is documented end-to-end — design, programming, commissioning, calibration — and handed over with the files our successors would need if we were never to return.
/ Zone plan
Protected volumes, defined
Suppression starts with zone definition — which enclosed volumes are protected, and how each one annunciates.
Diagram · described
Fire zoning · generic floor plate
A top-down view of a generic floor plate split into four sprinkler / detection zones (A, B, C, D), with a centrally placed wet-riser and a labelled fire-alarm control panel on the perimeter. Brand-neutral pattern only; actual zoning is determined by occupancy, hazard class and NBC clause.
Diagrammatic view — a system planning illustration for design discussion, not a project drawing or live interface.
/ Where we deploy this
Active across 4 sectors.
Gas Suppression is rarely a standalone brief — it sits inside a wider sector practice with its own codes, expectations and operating rhythm.
/ Sister services
The rest of elv.
A serious brief usually crosses two or three of these. Read across the discipline — we deliver them as one contract.
- 01
CCTV & Surveillance
Coverage. Storage. Evidence.
IP video surveillance — Hikvision, Dahua, Axis, Bosch — designed to coverage, recording-bandwidth and retention specifications, with VMS and AI-analytics overlays.0 - 02
Access Control
Right person. Right door. Right time.
Card, biometric, mobile-credential and visitor-management — Honeywell, HID, Matrix and Suprema — integrated with CCTV, intrusion and HR systems.1 - 03
Fire Alarm System
Detection that pinpoints. Response that is coordinated.
Addressable and conventional fire detection and alarm — one of the three fire families (fire alarm, fire hydrant, fire extinguishers) — Honeywell, Bosch, Notifier and Siemens panels — integrated with PA, BMS, access control and emergency lighting to readiness per NBC, IS 2189 and NFPA 72, for consultant and AHJ review.2 - 04
Fire Hydrant System
High-volume water, precisely where it's needed.
Wet- and dry-riser hydrant systems — one of the three fire families (fire alarm, fire hydrant, fire extinguishers) — jockey-and-main pump rooms, yard hydrants and four-way fire-brigade inlets, engineered to readiness per NBC, IS 13039 and NFPA 14 for consultant and AHJ review.3 - 05
X-Ray Baggage Scanners
Operator confidence, in seconds.
Dual-energy X-ray baggage and parcel scanners for airports, hotels, government buildings, courts, malls and corporate lobbies.4 - 06
Under Vehicle Surveillance (UVSS)
Full-chassis scan, the moment a vehicle arrives.
Embedded high-resolution UVSS with ANPR and driver-occupant cameras — a critical first line of defence at every vehicle entry point.5 - 07
Door-Frame Metal Detectors
Quick, unobtrusive, accurate.
Multi-zone DFMDs with adjustable sensitivity, pinpoint LED indicators and networked logging — for hotels, courts, places of worship, malls and government buildings.6 - 08
Boom Barriers & Motorised Gates
Controlled flow, every gate.
Boom barriers, sliding and swing gates, road blockers, bollards and turnstiles — integrated with ANPR, RFID and access control.7 - 09
Nurse Calling System
Patient request to nurse response. Documented.
IP-based nurse call systems with bedside, bathroom, code-blue and staff-presence stations, integrated with mobile and PA.8 - 11
Fire Sprinkler System
Automatic water, only where the heat is.
Automatic water sprinkler systems — wet, dry, pre-action and deluge — engineered to readiness per NBC, relevant IS codes and NFPA 13, and coordinated with the fire-hydrant and fire-alarm systems for consultant and AHJ review.9 - 12
Emergency Lighting & Egress Signage
A lit, legible path out when the mains go dark.
Emergency and egress lighting with photoluminescent exit and wayfinding signage — self-test luminaires, central-battery systems and IS-compliant signage — designed so occupants can find and follow a marked route to a final exit when normal power fails, engineered to readiness per NBC and relevant IS codes for consultant and AHJ review.10 - 13
Fire Doors & Fire-Rated Shutters
The fire held at the doorway.
Fire-rated doorsets and rolling shutters — passive fire protection at compartment lines, staircases and service openings — with frames, closers, panic hardware and magnetic hold-open release coordinated with the fire alarm and the escape plan, supplied and installed where project-fit.11 - 14
Fire Extinguishers & Fire-Protection Goods
First response, within arm's reach.
Portable fire extinguishers — one of the three fire families (fire alarm, fire hydrant, fire extinguishers) — ABC dry powder, CO2, clean-agent, foam and water classes, with site-assessed placement, mounting, signage, refilling and AMC, along with related fire-protection goods and accessories.12 - 15
Automatic Tube Fire Detection & Suppression
Suppression born inside the cabinet.
Automatic Linear Pneumatic Tube Detection systems — enclosure-level fire detection and suppression for electrical panels, server and network racks, battery enclosures and machine cabinets — operating standalone without external power, in direct- and indirect-discharge configurations.13 - 16
Intrusion Detection & Alarm
Know the moment a boundary is crossed.
Intrusion and perimeter detection — door/window contacts, dual-tech motion sensors, glass-break, vibration and fence sensors, panic and alarm panels with app and central-station-ready monitoring — integrated with CCTV and access control.14 - 17
Intercom & Video Door Phone
See who's there before you open the door.
Intercom and video door phone (VDP) door-entry — audio and video door stations, indoor monitors, IP and 2-wire systems, lift and lobby intercom, apartment and villa door-entry — integrated with access control and mobile answer.15 - 18
Facial Recognition System
Recognised at the door. Logged, with consent.
AI face-recognition for access, attendance and surveillance — face-based entry, watchlist and VIP/denied-entry alerts — integrated with CCTV and access control on a consent-aware, privacy-respecting deployment.16 - 19
ANPR & Number-Plate Recognition
The plate decides the barrier.
Automatic number-plate recognition for gate automation, parking and visitor logging — plate-read cameras with watchlist alerts, integrated with boom barriers and access control.17 - 20
AI Video Analytics
What your cameras can actually carry.
Video analytics is a layer, not a product — it runs on whatever streams the cameras already on site can genuinely deliver.18 - 21
Centralised CCTV Monitoring
Many sites. One monitoring picture. Stated limits.
Head-office monitoring across branch sites commissioned years apart on different recorders — surveyed site by site, then built on what each recorder actually exposes.19 - 22
Fireman Talk-Back & Emergency Communication
Two-way communication that is supervised, not assumed.
Supervised fireman's telephone circuits and talk-back field stations — fixed jack points and handset outlets distributed through the building, calling a master console at the fire command point over dedicated two-wire circuits that are monitored, so a cut or a short shows up as a fault rather than as a surprise during an incident.20
/ Integration with
How gas suppression talks to the rest.
A serious deployment of this system rarely operates in isolation. The disciplines below most commonly share its cabling pathways, its controller logic, and its cause-and-effect matrix.
Fire Alarm System
Detection that pinpoints. Response that is coordinated.
Addressable and conventional fire detection and alarm — one of the three fire families (fire alarm, fire hydrant, fire extinguishers) — Honeywell, Bosch, Notifier and Siemens panels — integrated with PA, BMS, access control and emergency lighting to readiness per NBC, IS 2189 and NFPA 72, for consultant and AHJ review.Fire Sprinkler System
Automatic water, only where the heat is.
Automatic water sprinkler systems — wet, dry, pre-action and deluge — engineered to readiness per NBC, relevant IS codes and NFPA 13, and coordinated with the fire-hydrant and fire-alarm systems for consultant and AHJ review.Automatic Tube Fire Detection & Suppression
Suppression born inside the cabinet.
Automatic Linear Pneumatic Tube Detection systems — enclosure-level fire detection and suppression for electrical panels, server and network racks, battery enclosures and machine cabinets — operating standalone without external power, in direct- and indirect-discharge configurations.Smart Rack & Precision Cooling
A server room, contained in one cabinet.
Self-contained smart racks — a sealed cabinet with close-coupled precision cooling, in-rack UPS, environmental and access monitoring, and optional integrated fire detection and suppression — for edge and server-room sites without a full data-centre room.Servers, Storage & Data Centre
On-prem, hybrid and edge — sized for actual workload.
Server and storage architecture — Dell, HPE, Lenovo, Pure, NetApp — for on-prem and hybrid workloads, including precision cooling, rack design and DR.
Engineering toolkit
Tools to scope this work
Calculators and reference checkers we use ourselves to sense-check the engineering before any drawings change hands.
- Life-safety
NBC Compliance Checker
Building height, type and occupancy in — the life-safety and ELV systems NBC 2016 indicates for that building, citing NBC 2016 and the relevant IS codes.
NBC 2016 · IS codesOpen - Fire · NBC · Zoning
Sprinkler Zoning Planner
Building height, occupancy and hazard class in — recommended sprinkler zone count, riser strategy, valve room count and reference NBC clause out. Brief-stage planning only — not a fire-engineering submission.
zones · risers · clausesOpen - Fire · C&E
Fire Alarm + PA Cause-and-Effect Planning Checklist
A methodology-level readiness check for planning a fire alarm + PA / voice-evacuation cause-and-effect matrix — the interface items to cover, the inputs to prepare and who owns each. No interlock logic, device counts or statutory verdict.
Advisory · planningOpen
/ Engineering concepts
Related engineering concepts
Concept
National Building Code 2016 (India)
India's umbrella building-services code. Sets fire and life-safety, structural, building-services and accessibility requirements that every ELV, fire, PA and BMS scope must cite line-by-line.
Concept
Fire Cause-and-Effect Matrix
A written specification that documents what each life-safety event triggers across the connected systems — lift recall, magnetic door release, PA announcement, AHU damper close, CCTV pre-record, access evacuation mode.
Concept
Fire-Alarm ↔ PA Interoperability
Addressable fire-alarm panel ↔ EN 54-16-benchmarked PA voice-evac integration under NBC 2016 Part 4's voice-evacuation provisions. The fire panel triggers zone-specific evacuation announcements with STI ≥ 0.5 intelligibility across the affected zones.
Concept
IS 2189 — Fire Detection
Indian Standard for the selection, installation and maintenance of automatic fire-detection and alarm systems. Cited line-by-line in every TechnoGuru fire-alarm engineering pack.
/ Used alongside
Commonly deployed alongside
Service
Fire Alarm System
Detection that pinpoints. Response that is coordinated.
Sector
Hospitality
Guest experience, engineered.
Sector
Healthcare
Hospitals where systems serve the patient.
Service
Fire Hydrant System
High-volume water, precisely where it's needed.
Sector
Commercial & Corporate
Workplaces that begin meetings on time.
Sector
Education & Institutions
Schools, colleges and universities.
/ Plan it right
Gas Suppression System — getting the brief right.
Common mistakes to avoid
- Sizing the agent to the room's floor area instead of its sealed volume — including the false-floor and false-ceiling voids the agent must also fill.
- Leaving cable penetrations, dampers and door gaps unsealed, so the room cannot hold concentration and fails the door-fan test at the end.
- Discharging on a single detector instead of cross-zoned confirmation, so one contaminated detector releases the whole system.
- Skipping the pre-discharge warning and abort logic for rooms people actually work in.
- Forgetting the ventilation and AHU shutdown interlock, so the air-handling extracts the agent as it discharges.
What to share before a quotation
- Room dimensions including false-floor and false-ceiling voids, and what the room protects (servers, panels, archives).
- Enclosure construction and every penetration — doors, dampers, cable and duct entries.
- Whether the room is normally occupied and the evacuation arrangement.
- Detection and fire-alarm interface scope — cross-zoning, panel integration, remote annunciation.
- Any consultant or AHJ requirement, or an agent preference, already issued.
/ Frequently asked
Gas Suppression System — what buyers ask first.
Why a gas system instead of sprinklers for a server room?
Water and live electronics do not mix — a sprinkler discharge over a running data hall can destroy more equipment than the fire itself. A clean-agent gas system floods the enclosure, suppresses the fire and ventilates away without leaving residue, so the protected hardware survives. We specify gas suppression for data centres, UPS and panel rooms, archives and control rooms where a water discharge is unacceptable.
What is a door-fan integrity test?
A clean-agent system only works if the room holds the agent long enough to suppress the fire. A door-fan test pressurises the enclosure to measure how quickly the gas would leak away through gaps in the walls, floor and cable penetrations, and confirms the room meets the required hold-time before the system is commissioned. We run it at handover and re-validate it during the AMC.
Do we still need smoke detection and a fire alarm if the room has gas suppression?
Yes — detection is what triggers the suppression. A gas system releases on cross-zoned detector confirmation, with pre-discharge warning and abort logic supervised from the fire-alarm side, so the detection design and the suppression design are one engineering exercise, not two purchases. Share the room drawings and the existing panel details for a written assessment.
What building work does a gas system need in an existing server room?
Mostly sealing, not construction. The room must hold the agent at concentration for its hold time, so cable penetrations, duct entries, dampers and door gaps get sealed, and the door-fan integrity test at commissioning proves it. The earlier we see the room, the smaller that list usually is.
Can people be inside the room when the system discharges?
Clean agents used in occupied spaces are selected and concentration-designed for that purpose, and the system still gives a pre-discharge warning with time to leave, plus an abort control at the exit. The occupancy pattern of the room is one of the first inputs we ask for, because it drives agent selection and the release logic.
· Begin
Begin a
gas suppression system
brief.
Tell us about the building, the timeline, and what success looks like a year after handover. We will reply within two working days with a written response, not a sales pitch.