
04 / 09
Case file
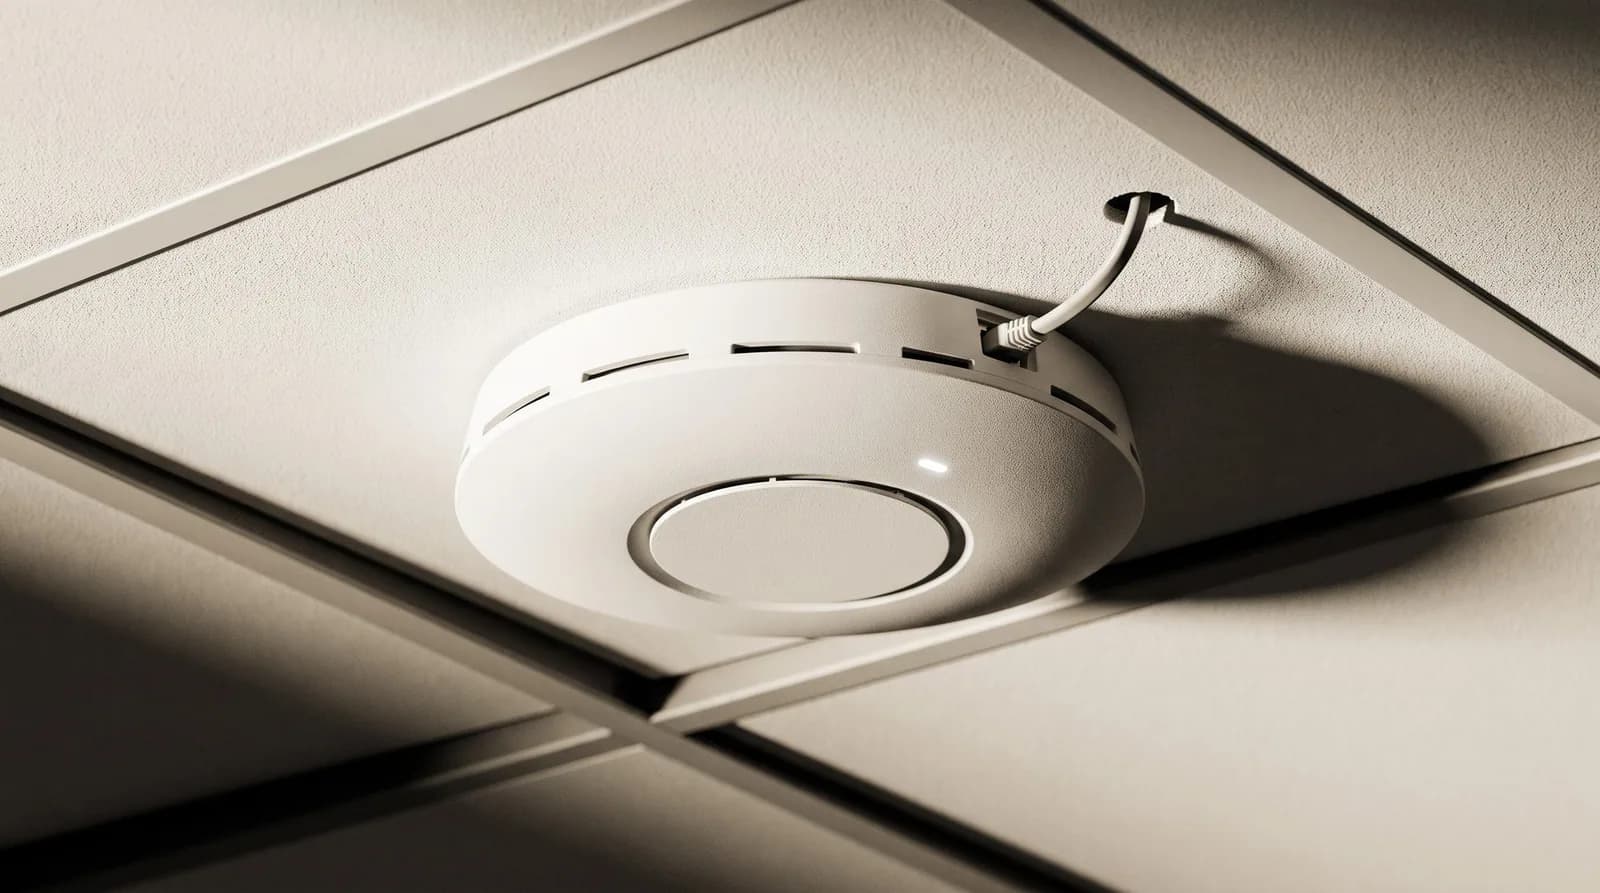
Wi-Fi 7 and Wi-Fi 6E enterprise wireless — Cisco, Aruba, Juniper Mist, Netgear — site-surveyed to the building's actual cell-edge SNR.
| Aspect | Estimated coverage | Surveyed approach |
|---|---|---|
| Access-point placement | From catalogue square-footage | Predicted in Ekahau against the floor plan |
| Validation | Assumed at handover | Heat-map handover and post-install testing |
| Security policy | Default template | 802.1X / NAC to the organisation's actual policy |
Educational comparison — not about any specific installer.
How we approach it
Wi-Fi planned for the building it serves
Reliable wireless comes from designing to the space and the way it is used, then keeping the network tuned as that use changes.
- Designed to the space and use
- Coverage intent is shaped around the building and its usage during design and BOQ / scope alignment. Detailed placement and topology stay in the design set, not on the page.
- Verified on handover
- Before handover the network is tested against the agreed intent, so what is delivered matches what was planned.
- Tuned as use grows
- Device counts and floor layouts shift over time; an AMC scope can include periodic wireless health checks and firmware upkeep so performance holds as the estate changes.
/ The discipline, in detail
How we approach enterprise wi-fi.
An access point's catalogue square-footage and a real building's coverage map are unrelated documents. We site-survey every deployment with Ekahau or AirMagnet, model the building's RF before the first AP is mounted, and place hardware to the actual cell-edge SNR your devices need. Roaming is tuned, channel plans are documented, and the controller is configured to the security and segmentation policy the organisation actually has — not the one pasted from a default template.
On record
Every enterprise wi-fi engagement is documented end-to-end — design, programming, commissioning, calibration — and handed over with the files our successors would need if we were never to return.
/ RF planning
Density before hardware
Access-point density and channel planning across floors — coverage is designed from client counts and walls, not from a catalogue page.
Diagram · described
Enterprise Wi-Fi density topology
A three-floor mixed-AP-class Wi-Fi deployment. Wi-Fi 6 four-stream APs (Aruba AP25 class) sit in high-density public areas — lobby, conference hall, dining; Wi-Fi 5 APs (Aruba AP11 class) sit in lower-density guest zones — corridors, suites, back-of-house. Mesh backhaul on a managed Cisco backbone delivers seamless roam across all three floors with no dead zones. Channel assignment avoids co-channel interference between floors; per-floor PoE budgets are calculated on the L2 switch stack.
Diagrammatic view — a system planning illustration for design discussion, not a project drawing or live interface.
/ Where we deploy this
Active across 7 sectors.
Enterprise Wi-Fi is rarely a standalone brief — it sits inside a wider sector practice with its own codes, expectations and operating rhythm.
Hospitality
Guest experience, engineered.
Commercial & Corporate
Workplaces that begin meetings on time.
Education & Institutions
Schools, colleges and universities.
Healthcare
Hospitals where systems serve the patient.
Retail & Malls
Footfall, loyalty, footprint.
Restaurants, Bars & Clubs
The room. The night. The sound.
Industrial & Warehousing
Operations that don't take a day off.
/ Sister services
The rest of it.
A serious brief usually crosses two or three of these. Read across the discipline — we deliver them as one contract.
- 01
EPABX & IP-PBX
Voice, routed cleanly.
Enterprise voice — IP-PBX, SIP trunking, hosted UC and hospitality PMS integrations — Grandstream, NEC, Cisco and Yeastar.0 - 02
Enterprise Network Design & Installation
Wires the building's nervous system.
Structured cabling, Wi-Fi 7, switching, SD-WAN and data-centre networking — Cisco, HPE Aruba, Juniper, Netgear, CommScope.1 - 03
Structured Cabling
Backbones rated for the next quarter-century.
Cat6A, OS2 and OM4/OM5 structured cabling — designed to TIA-568, terminated to manufacturer warranty and labelled to a documented patch schedule.2 - 05
Network Security
Segmentation. Visibility. Recoverable backups.
Next-generation firewalls, segmentation, NAC, EDR, SIEM and backup — Fortinet, Palo Alto, Sophos, Check Point — designed to how breaches actually unfold, not how vendors describe them.3 - 06
Servers, Storage & Data Centre
On-prem, hybrid and edge — sized for actual workload.
Server and storage architecture — Dell, HPE, Lenovo, Pure, NetApp — for on-prem and hybrid workloads, including precision cooling, rack design and DR.4 - 07
Video Conferencing Infrastructure
Reliability beats features.
Cloud, on-prem and hybrid VC — Microsoft Teams, Zoom, Google Meet, Cisco Webex — with bridges, gateways, recording and transcription infrastructure.5 - 08
Digital Library & RFID Automation
The whole collection, tracked and self-service.
RFID-based library automation — tagging of books and media, self-issue and self-return kiosks, EAS security gates, handheld inventory readers and drop-box automation, integrated with the library-management software.6 - 09
Smart Rack & Precision Cooling
A server room, contained in one cabinet.
Self-contained smart racks — a sealed cabinet with close-coupled precision cooling, in-rack UPS, environmental and access monitoring, and optional integrated fire detection and suppression — for edge and server-room sites without a full data-centre room.7
/ Where this system has been deployed
Enterprise Wi-Fi on the ground.
The reference projects below carry a enterprise wi-fi layer engineered as part of an integrated stack. Each case study walks through the engineering challenges that were solved, the standards the work was held to, and the operational outcome on the day-two team.
Public project summaries describe systems and outcomes only — BOQ values, quantities, device counts and security layouts are kept off public surfaces.
Request a feasibility review/ Integration with
How enterprise wi-fi talks to the rest.
A serious deployment of this system rarely operates in isolation. The disciplines below most commonly share its cabling pathways, its controller logic, and its cause-and-effect matrix.
Structured Cabling
Backbones rated for the next quarter-century.
Cat6A, OS2 and OM4/OM5 structured cabling — designed to TIA-568, terminated to manufacturer warranty and labelled to a documented patch schedule.Network Security
Segmentation. Visibility. Recoverable backups.
Next-generation firewalls, segmentation, NAC, EDR, SIEM and backup — Fortinet, Palo Alto, Sophos, Check Point — designed to how breaches actually unfold, not how vendors describe them.
/ Read deeper
The engineering, in long form.
Each article below goes deeper than this service page can — a full walk-through of the engineering decisions, written by the team that delivers this work.
Product intelligence
What we specify for this system, and what we hold published figures for
An access point is specified together with the switch that powers it: the PoE class decides whether the radio runs at full capability, and the access port speed decides what the link can carry.
Network — wireless
31 products · 4 brands · 31 manufacturer-verified
Including D-Link DAP-X2810, Grandstream GWN7660, HPE Networking AP21, NETGEAR WAX610, D-Link DAP-X2850 and Grandstream GWN7664.
- Wi-Fi AP Planner — whether a named switch powers this access point at full capability or in a published reduced mode, and whether the access port speed throttles its uplink.
Network — switching
19 products · 3 brands · 19 manufacturer-verified
Including D-Link DGS-1210-10P, Grandstream GWN7801P, NETGEAR GS324P, D-Link DGS-1210-10MP, Grandstream GWN7802P and NETGEAR GS324PP.
- PoE Budget Calculator — whether this switch's published powered-port count, per-port ceiling and aggregate pool carry a given device load.
- Wi-Fi AP Planner — how this switch pairs with a named access point on class and uplink.
Figures come from manufacturer documents, each recorded with its source and the date it was read. Holding published data for a product means we specify and integrate it. It does not make TechnoGuru that manufacturer’s dealer, distributor, reseller or appointed representative, and no such relationship should be inferred from a product appearing here.
Engineering decisions
Compare the options
Decision · Networking & IT
Cat6 vs Cat6A — structured cabling grade
You are specifying the horizontal cabling grade for a new fit-out or a re-cable and want to size it for the building's life, not just today's link speed.
Decision · Networking & IT
Wi-Fi 6 vs Wi-Fi 7 — which generation to design for
You are provisioning wireless for a new building or a refresh and want to size the AP grid, cabling and switching for the right generation.
Decision · Networking & IT
Managed Wi-Fi vs consumer mesh — the right wireless for the building
You are deciding the wireless class for a home, office, retail or hospitality space and want it matched to the real client load and ownership model.
Engineering toolkit
Tools to scope this work
Calculators and reference checkers we use ourselves to sense-check the engineering before any drawings change hands.
- IT · Cabling
Structured Cabling Estimator
Estimate total structured-cabling length, patch panel count and IDF closet count against floor area and drop count. 50 cable-system brands including Panduit, CommScope, Belden, Legrand, Corning, Furukawa, R&M, Siemon, Nexans, Schneider Electric, STL, Finolex and Polycab. Cat6, Cat6A, Cat7, Cat8 copper plus OM3, OM4, OS2 fibre. TIA-568 compliant.
50 brands · 7 categoriesOpen - IT · Networking
Network & PoE Calculator
Sized to year-three load — switches, Wi-Fi 7 access points, PoE budget (watts), Cat6A run count, port/AP sizing. Cisco / HPE Aruba / Juniper-class enterprise gear.
Switches · APs · PoE WOpen - IT · Wi-Fi · Coverage
Wi-Fi AP Planner
Floor area, ceiling height, wall material and client density in — AP count, PoE budget, switch ports and channel-plan advice out. Wi-Fi 6 / 6E / 7 with material-derated coverage and hex-packed cell preview.
APs · PoE · channelsOpen
/ Engineering concepts
Related engineering concepts
Concept
Cat6A Structured Cabling
Augmented Category 6 structured cabling — 10 Gbps over the full 100 m channel, rated for 25 years of service. The default for any new commercial or premium-residential cabling layer.
Concept
Power over Ethernet (IEEE 802.3)
IEEE-standard delivery of low-voltage DC power over the same Cat-class cable as data. PoE+ delivers up to 30 W; PoE++ Type 3/4 up to 90 W — sufficient for IP cameras, APs, VOIP phones and small displays.
Concept
Wi-Fi 7 (IEEE 802.11be)
Current generation of Wi-Fi. Adds 6 GHz band, MLO multi-link operation and 320 MHz channels. Default for new premium deployments where dense-room capacity is the binding constraint.
Concept
IEEE 802.3bt (PoE++)
Power-over-Ethernet at Type 3 (51 W device) and Type 4 (71.3 W device) classes — the power floor for Wi-Fi 7 APs, large PTZ cameras with heater, AV-over-IP encoders and small powered displays. Shared switch budget, per-port negotiation.
/ Used alongside
Commonly deployed alongside
Service
Enterprise Network Design & Installation
Wires the building's nervous system.
Service
Structured Cabling
Backbones rated for the next quarter-century.
Sector
Hospitality
Guest experience, engineered.
Sector
Commercial & Corporate
Workplaces that begin meetings on time.
Service
Fire Alarm System
Detection that pinpoints. Response that is coordinated.
Sector
Education & Institutions
Schools, colleges and universities.
/ Plan it right
Enterprise Wi-Fi — getting the brief right.
Common mistakes to avoid
- Estimating access-point count from square footage instead of an RF survey — wall construction and ceiling height decide coverage, not floor area.
- Designing for coverage when the real constraint is capacity — concurrent devices per area is what breaks Wi-Fi in dense offices, classrooms and hotels.
- Mounting APs where the ceiling is convenient rather than where the RF model puts them, then wondering why roaming breaks between floors.
- Leaving cabling and PoE budget out of the wireless design — every AP is also a cable run, a switch port and a power draw.
- Running one flat SSID for staff, guests, cameras and devices with no segmentation policy behind it.
What to share before a quotation
- Floor plans, with wall construction and materials noted where known.
- The device population — concurrent users, device types and the applications that matter (voice, video, point-of-sale).
- Existing switch infrastructure and its PoE headroom.
- The security intent — guest access, 802.1X, and how cameras and IoT devices are segregated.
- Coverage expectations for outdoor areas, lifts, stairwells and back-of-house.
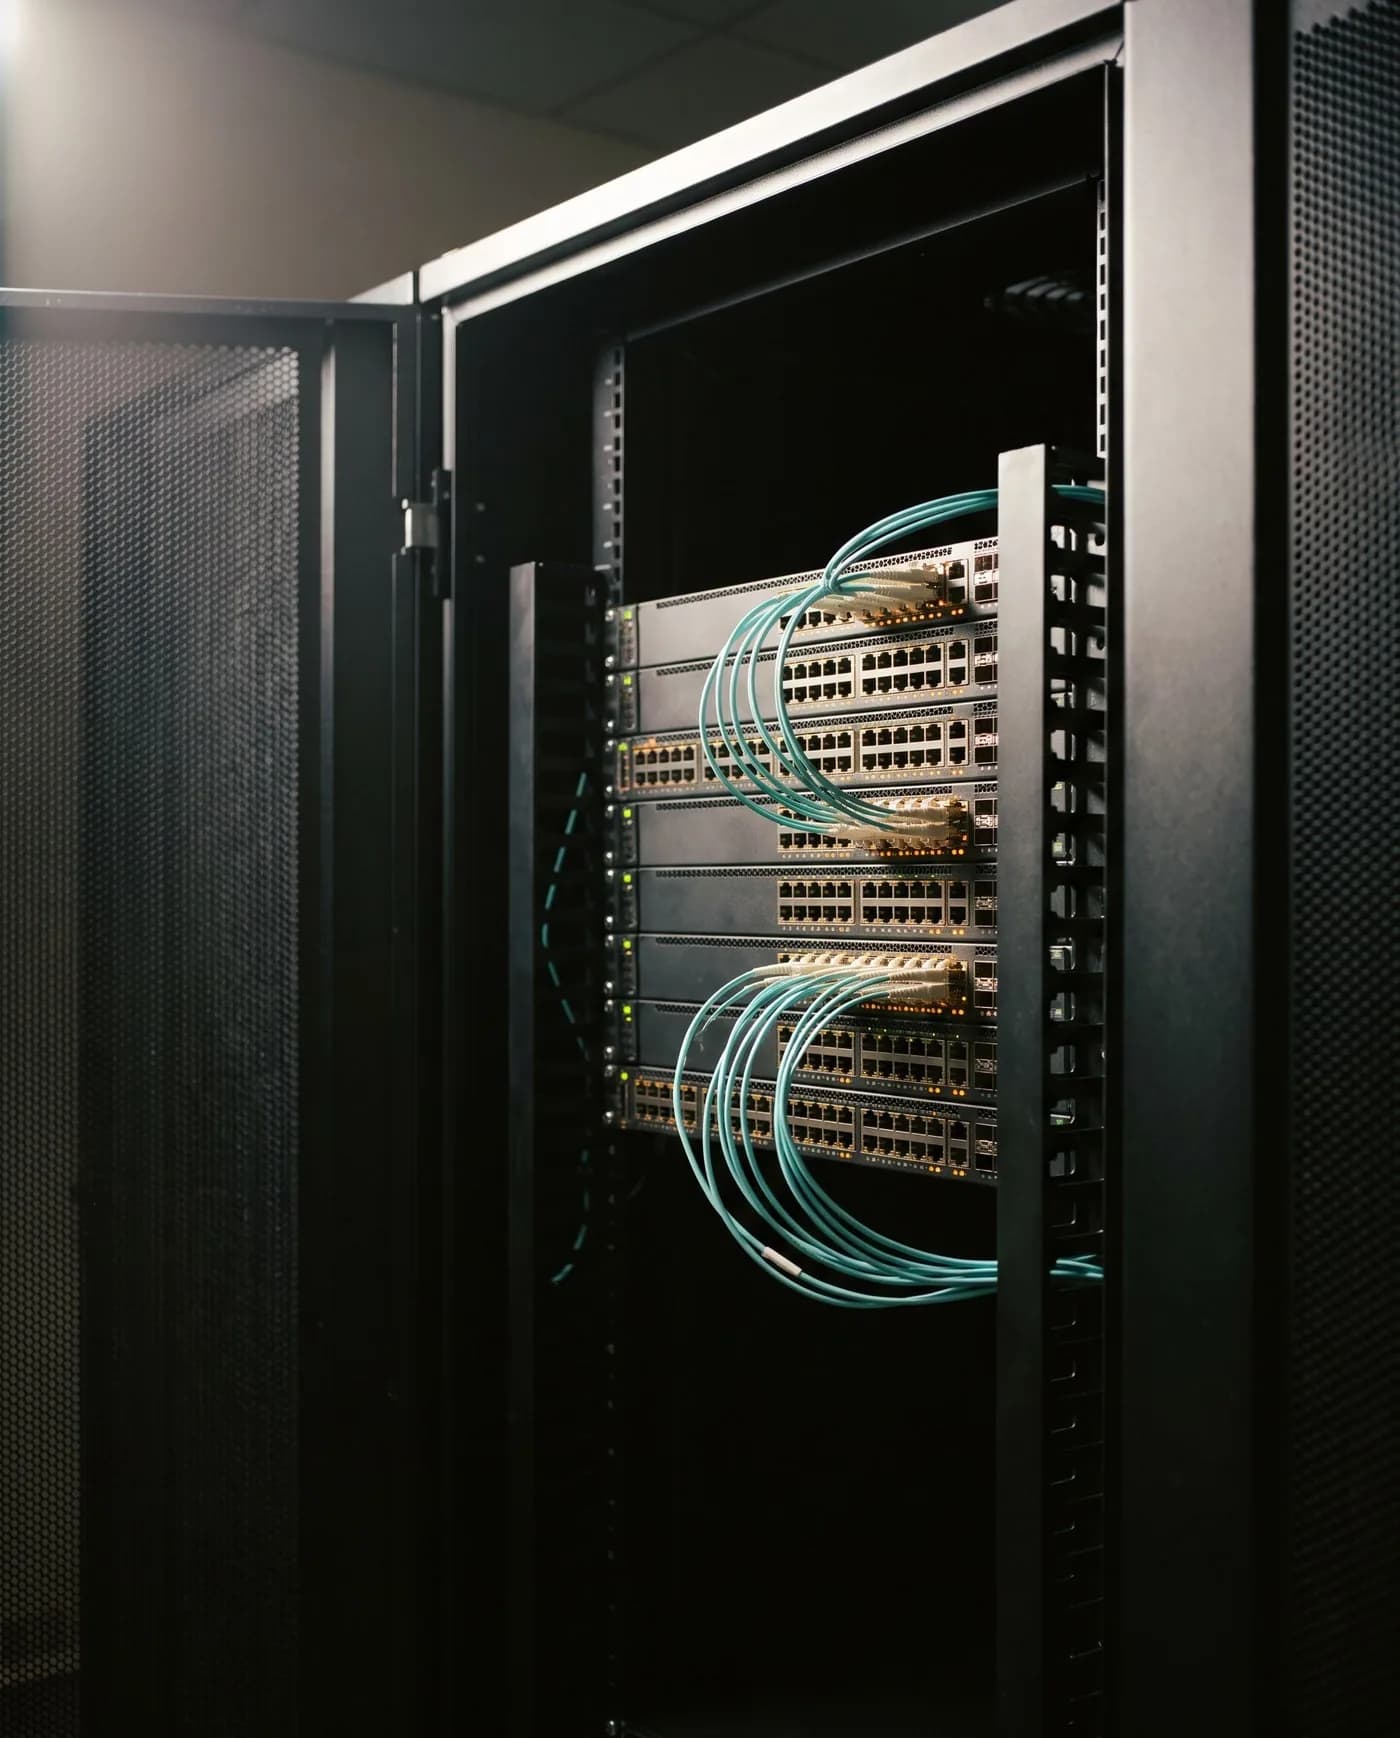
Equipment categories
See the equipment behind the solution.
Explore equipment we supply and the services around it. The final specification follows your space, operating needs and agreed scope.
/ Frequently asked
Enterprise Wi-Fi — what buyers ask first.
How many access points does a 10,000 sq ft office need?
A 10,000 sq ft office typically needs 6–14 access points, depending on wall density, ceiling height and the number of concurrent users per square foot. We do not estimate — we predict in Ekahau against the floor plan and validate on site.
How do you design a Wi-Fi network properly?
Through a predictive site survey using the actual building floor plans, then a post-install validation survey with a calibrated Wi-Fi analyser at every workstation. Access points are sited to actual cell-edge SNR, not to access-point catalogue square-footage. This is the single most important design decision and the one most often shortcut.
How many access points does a typical office floor need?
Roughly 1 AP per 1,500–2,500 sqft for office work, 1 per 800–1,200 sqft for high-density (boardrooms, classrooms, conference auditoria), 1 per 3,000–4,000 sqft for warehouse-low-density. The site survey adjusts these benchmarks to the actual building.
Aruba, Cisco or Mist (Juniper) for enterprise Wi-Fi?
Aruba CX and Mist are the two strongest premium choices — Mist's AI-driven optimisation is genuinely useful for large deployments; Aruba's policy-driven security model is a defining strength on the platform. Cisco Catalyst is the safe enterprise default. We deploy all three.
Should guest Wi-Fi be on the same APs as staff Wi-Fi?
Yes, but on separate SSIDs with VLAN-isolated traffic and a captive portal for guest. Multi-SSID on the same AP hardware is standard; running separate AP hardware for guest is a waste of capital that does not improve security beyond what proper VLAN segmentation already delivers.
How do you handle Wi-Fi roaming for mobile-heavy environments?
Through 802.11k, 802.11r and 802.11v fast-roaming features tuned in the controller. For voice-over-Wi-Fi (VoWiFi) and real-time location services, we tune RF coverage to ensure -65 dBm at every position so handoff doesn't drop calls. Hospital and warehouse deployments need this discipline; office deployments can be more relaxed.
Which Wi-Fi and switching brands does TechnoGuru work with?
On the wireless side we work with Netgear, HPE Aruba, Ruckus and Ubiquiti, with PoE switching sized to power the access points, cameras and phones on the same fabric. The family is chosen against the site type — corporate floor, hotel, warehouse — rather than fixed in advance. Final make and model follow the area, floor count, wall material, endpoint count and bandwidth reviewed during the survey.
Can the Wi-Fi and switching double as the backbone for CCTV and AV-over-IP?
A properly sized PoE switching and cabling layer can carry Wi-Fi, IP cameras and AV-over-IP on one structured backbone with VLAN separation, which is more maintainable than parallel networks. Whether it should depends on the endpoint count, the bandwidth per stream and the headroom required, so we size it from the drawings and a survey. We do not promise a throughput figure before the design is validated on site.
· Begin
Begin a
enterprise wi-fi
brief.
Tell us about the building, the timeline, and what success looks like a year after handover. We will reply within two working days with a written response, not a sales pitch.