
Assam State Guest House, Koinadhara.
The shape of the deployment.
Structured engineering tagging — deployment archetype, infrastructure complexity, operational class and the named protocols the integration runs on.
- Infrastructure complexity
- Single Block
- Operational class
- Government Chamber
- Deployment archetypes
- state protocol residencemulti discipline coordinated elv
- Protocols referenced
- Public-sector guest-house ELV coordinationEntry-management workflow coordinationLife-safety handover documentation
What we were asked to deliver.
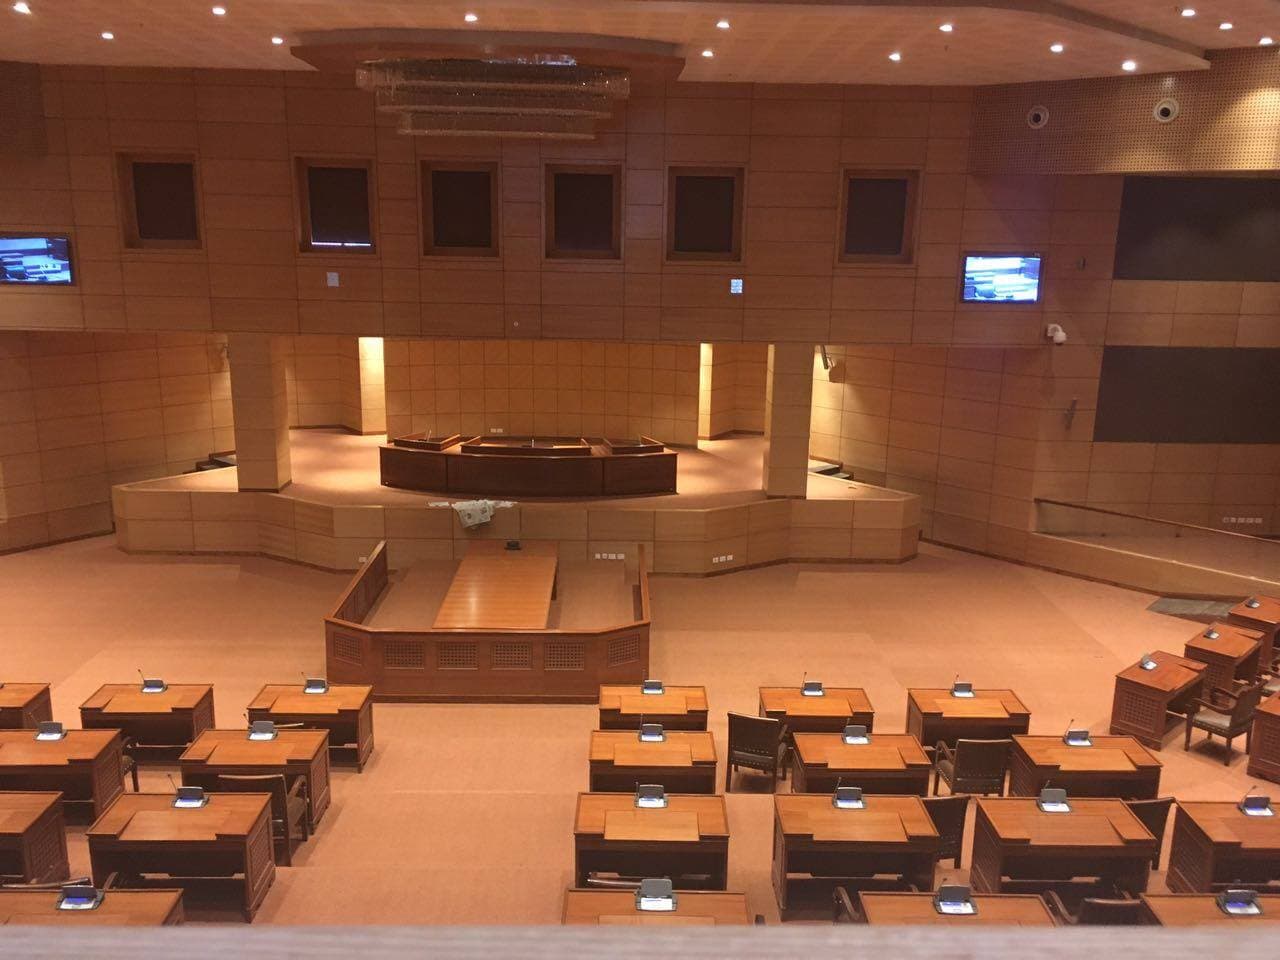
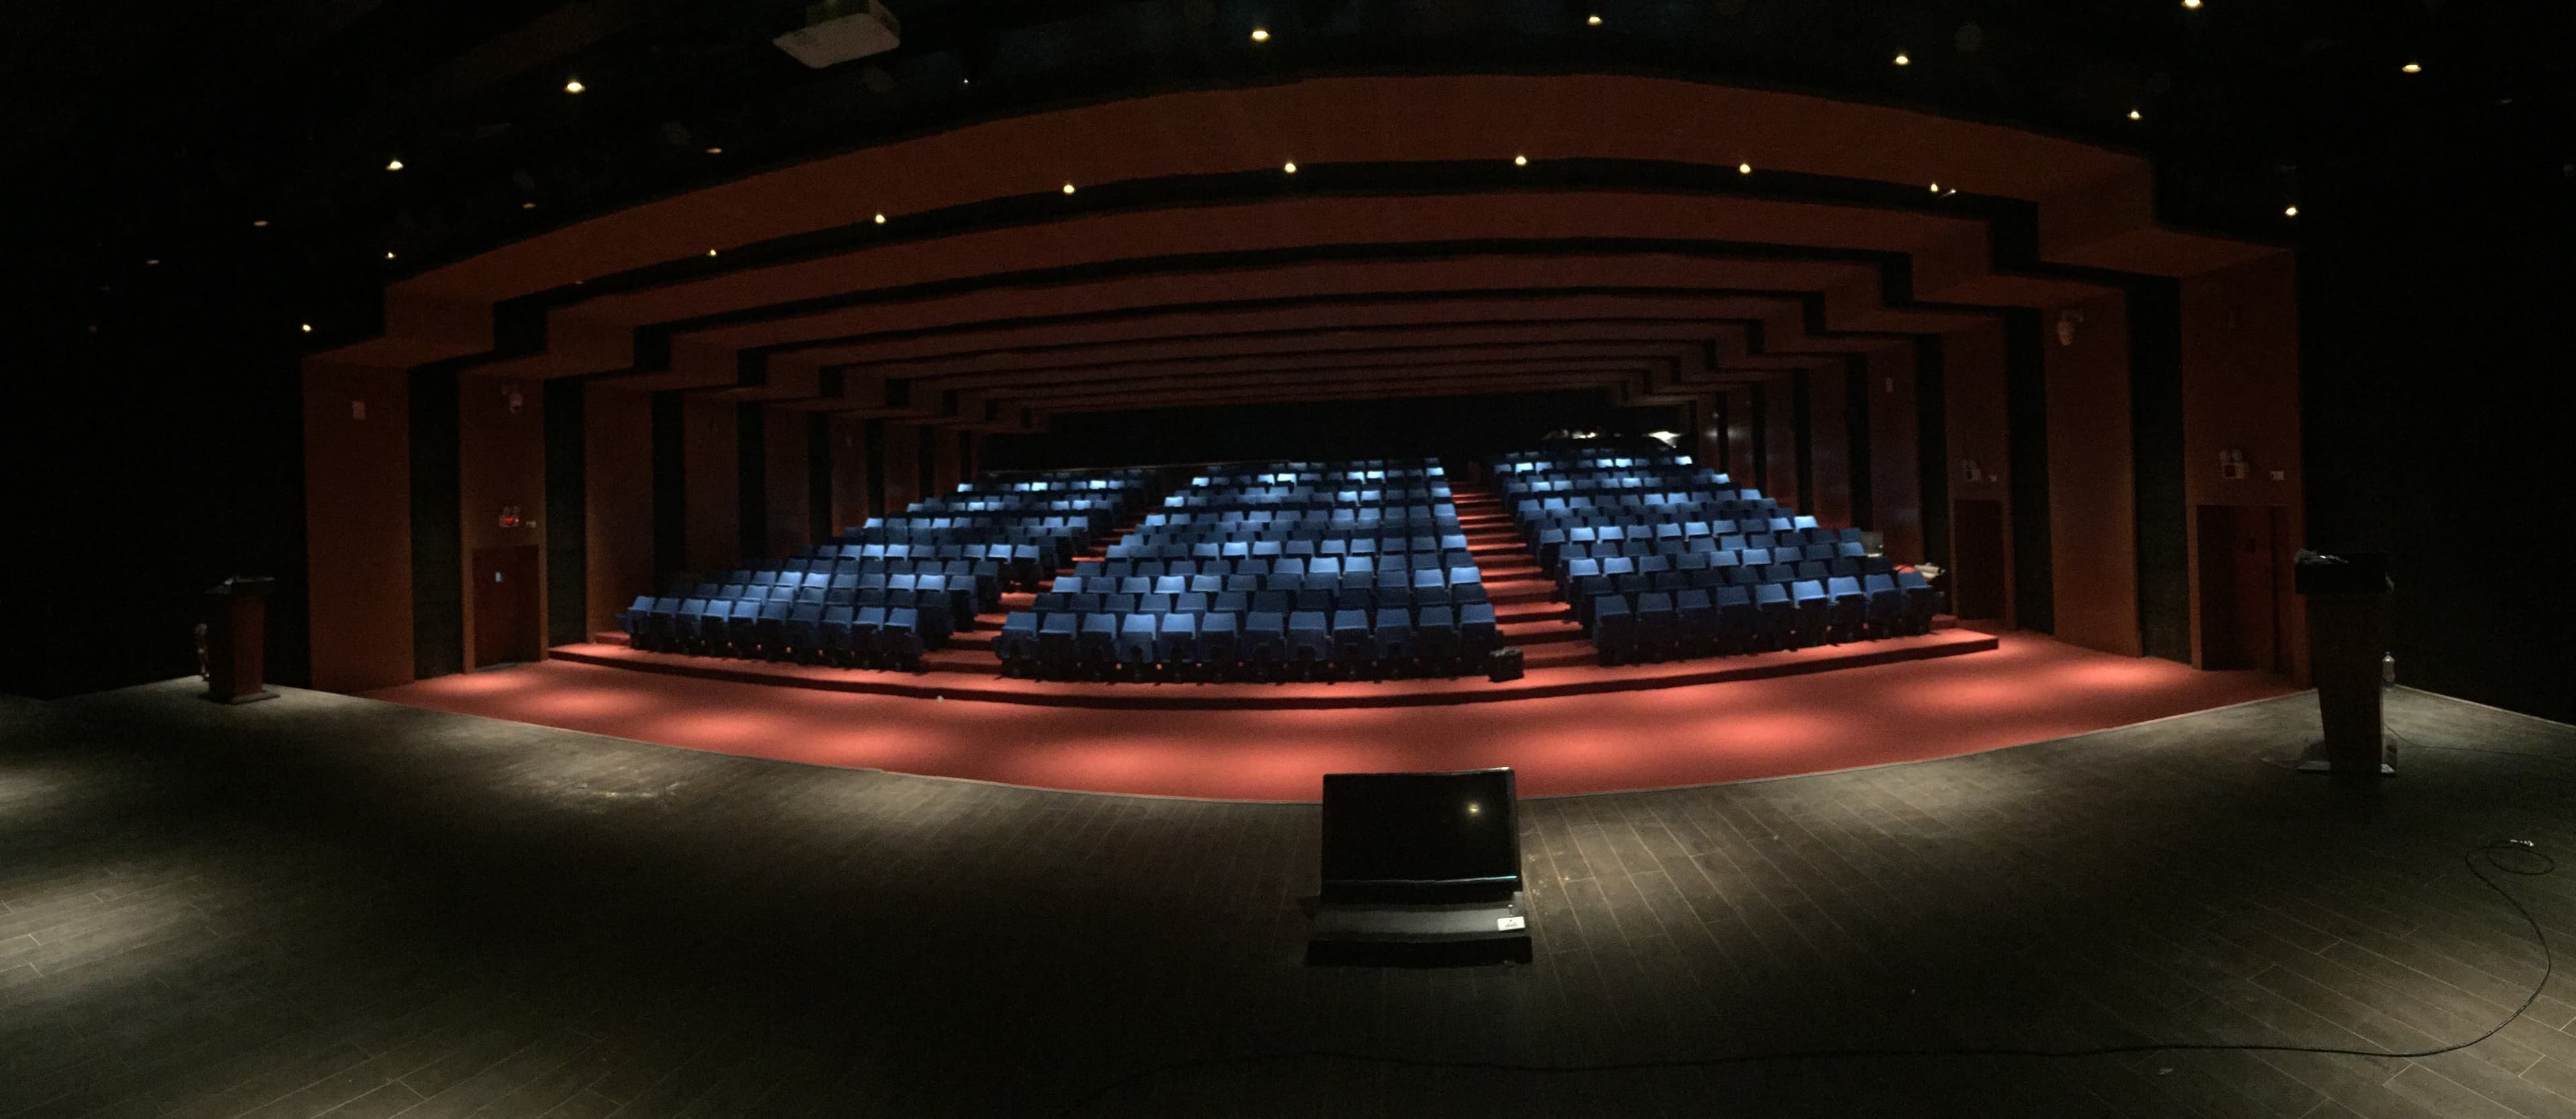
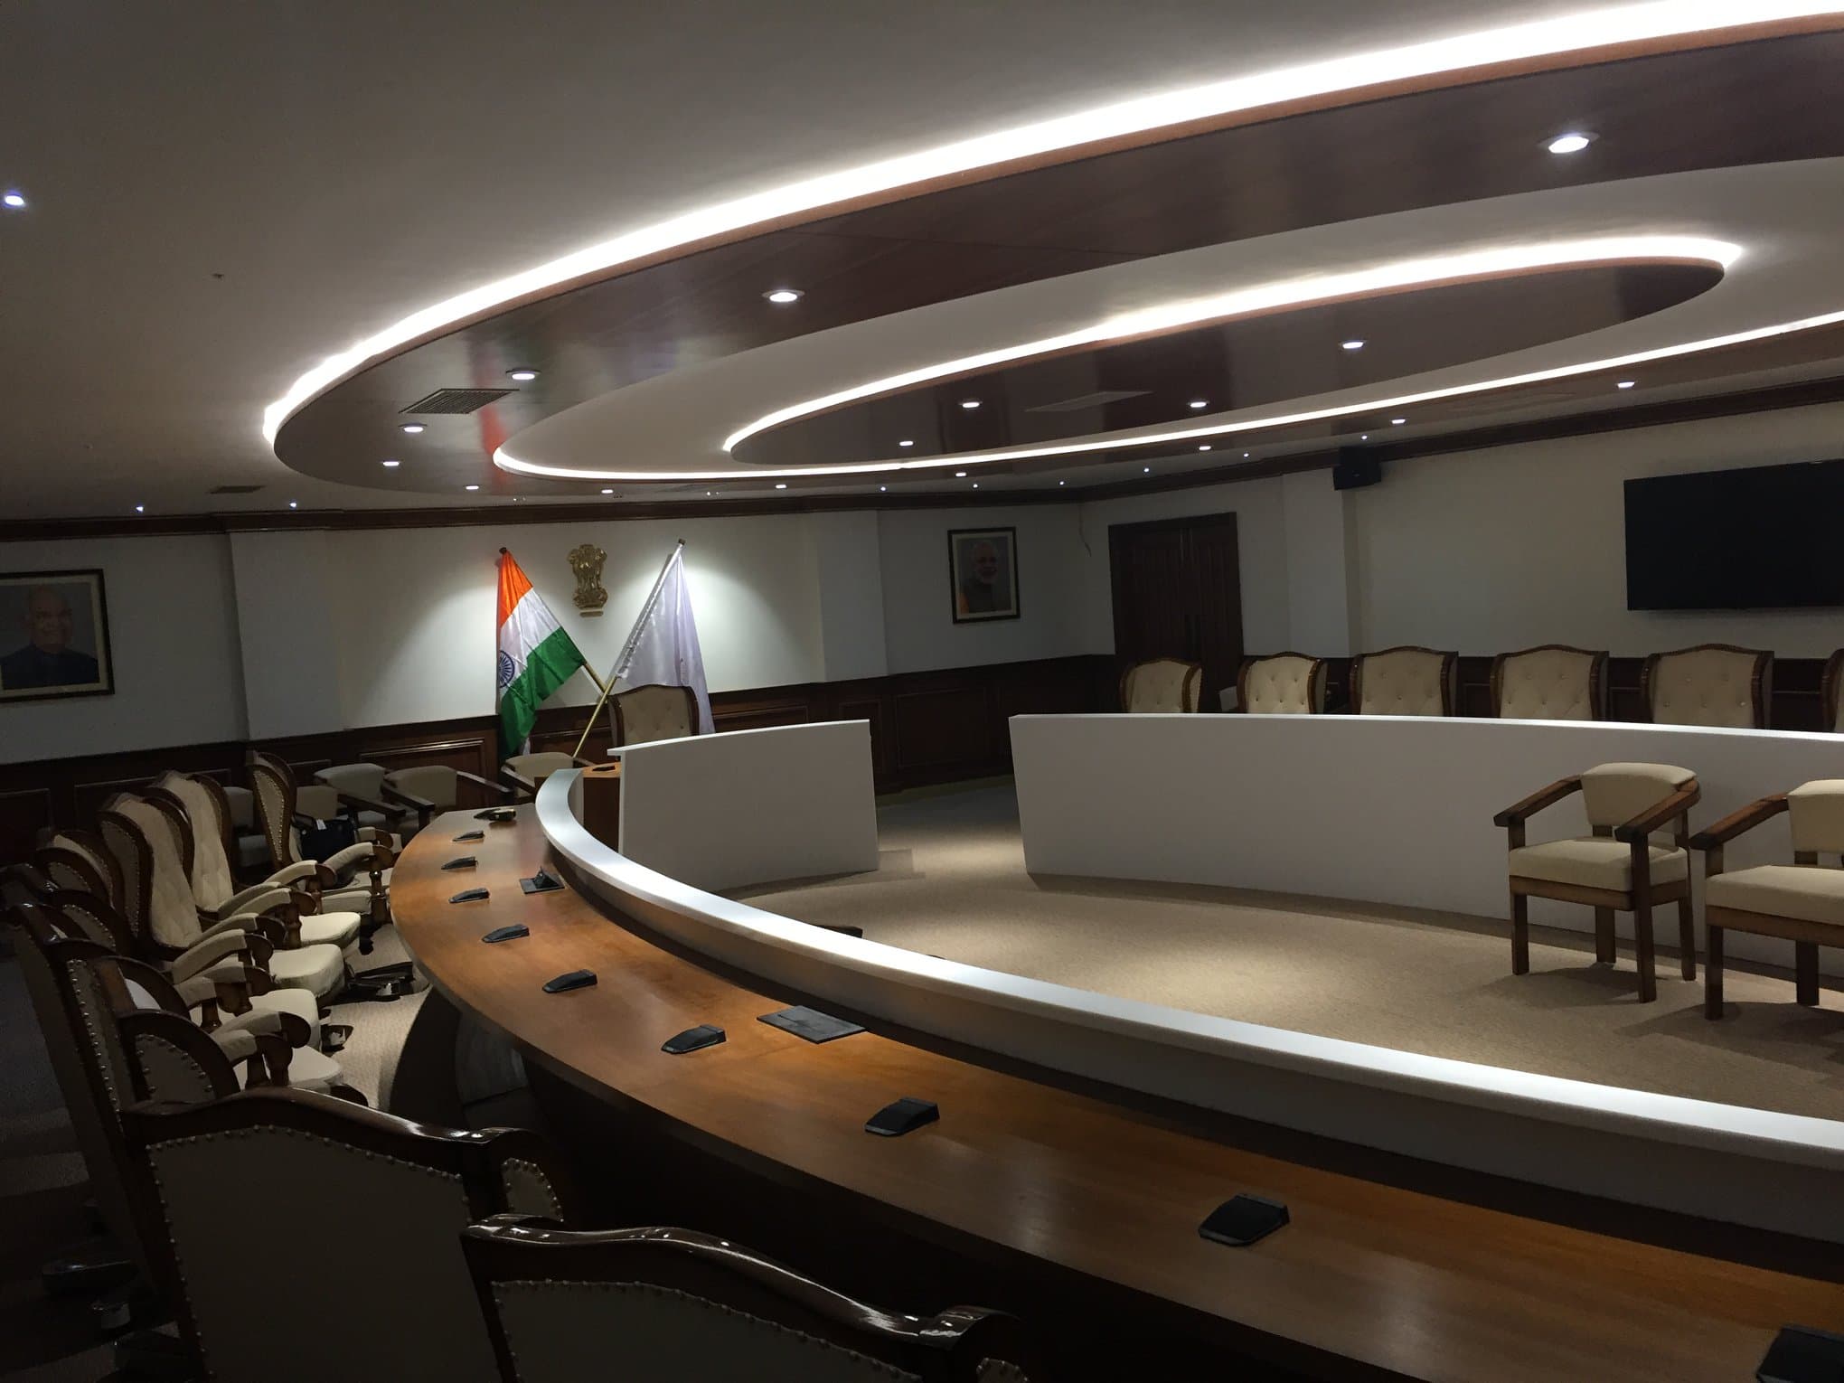
Assam State Guest House, Koinadhara is a state protocol residence near Guwahati that hosts state guests, official delegations and visiting dignitaries. TechnoGuru delivered a coordinated low-voltage scope across entry screening, surveillance, communication, conferencing and life safety — a layered perimeter and entry-screening capability appropriate to a protocol residence, IP CCTV, EPABX with a structured LAN, an AV conference room, fire-hydrant and addressable fire-alarm systems and a per-system online-UPS backbone (Honeywell, Bosch, D-Link, Delta). Conference-room photographs are published; the screening architecture, quantities, pricing and detailed implementation records are withheld.
At Koinadhara, the entry-screening, surveillance, communication and life-safety layers were delivered as one coordinated low-voltage scope for a working state protocol residence — a layered entry-screening capability, IP CCTV, EPABX and a structured LAN, an AV conference room, and fire-hydrant and addressable fire-alarm systems, all protected by a per-system online-UPS backbone. The screening architecture, quantities, pricing and detailed implementation records remain in the private project file.
3 frames from the engagement.
Photographs from the completed installation. Commercial documents and BOQ details remain private.
Signal & system architecture.
Systems integrated: 6 disciplines, one contract.
EPABX & IP-PBX
Fire Alarm System
Fire Hydrant System
Auditoriums & Boardrooms
Structured Cabling
Multi-System Project Delivery
- ↳Choreographing the entry-screening layers so an arriving vehicle is cleared as one coordinated gesture rather than a sequential queue at the gate. The sequence itself is withheld.
- ↳Sizing per-system online-UPS protection and a mainline voltage stabiliser so a fault on one load cannot cascade across the screening, surveillance and life-safety plant.
- ·Entry, surveillance, communication and life-safety events surface on one control-room operator console rather than four separate posts.
- ·Entry management is engineered around the residence's own protocol for recurring and general arrivals; the rules themselves stay with the operator.
- ·Per-system online-UPS protection keeps the screening plant available through power events, with a comprehensive AMC delivered post-handover.
What the floor told us when work started.
A prestigious protocol residence, delivered end to end.
The public page names the authentic project, shows the conference and protocol-briefing rooms, and describes the coordinated guest-house low-voltage scope. Commercial documents, pricing and detailed implementation records stay in the private project file.
What the engagement had to work around.
- PUBLIC DISCLOSURE
- Constraint —The project can be named publicly, but implementation detail cannot expose operational posture.
- Design response —Public copy is limited to guest-house ELV, entry-management, communication, life-safety and handover context.
What this engagement taught us, on the record.
- 01
Prestigious public-sector references can remain visible without publishing sensitive implementation detail.
The public project page preserves the authentic name and high-level scope while keeping private records and operational detail out of public surfaces.
· Where to go next
Related engineering, insights and tools.
Read further
Engineering pages
- Public-sector handover discipline
- Manufacturer commissioning guidance for installed low-voltage systems
- NBC 2016 life-safety coordination where applicable

The systems and sectors behind Assam State Guest House, Koinadhara.
Every discipline on this project is engineered as part of one integrated stack. Open the system practice, or the sector it sits inside — each page is a live brief you can start a similar project from.
This project was delivered in Guwahati, Assam. See how we work in Guwahati — the disciplines we cover there, and how a project is planned and supported from the Guwahati office.
Public project summaries describe systems and outcomes only. BOQ values, quantities, device counts, security and network layouts and private drawings are kept off public surfaces.
Specifying a government room for a real building?
Send the floor plates, the operating context and the documented brief. We return a sized scope and a written estimate after drawings and site review — typically within two working days.
Talk to the studio